
7421 NOTCHED PINE BENDWESLEY CHAPEL, FL 33545
Due to the health concerns created by Coronavirus we are offering personal 1-1 online video walkthough tours where possible.

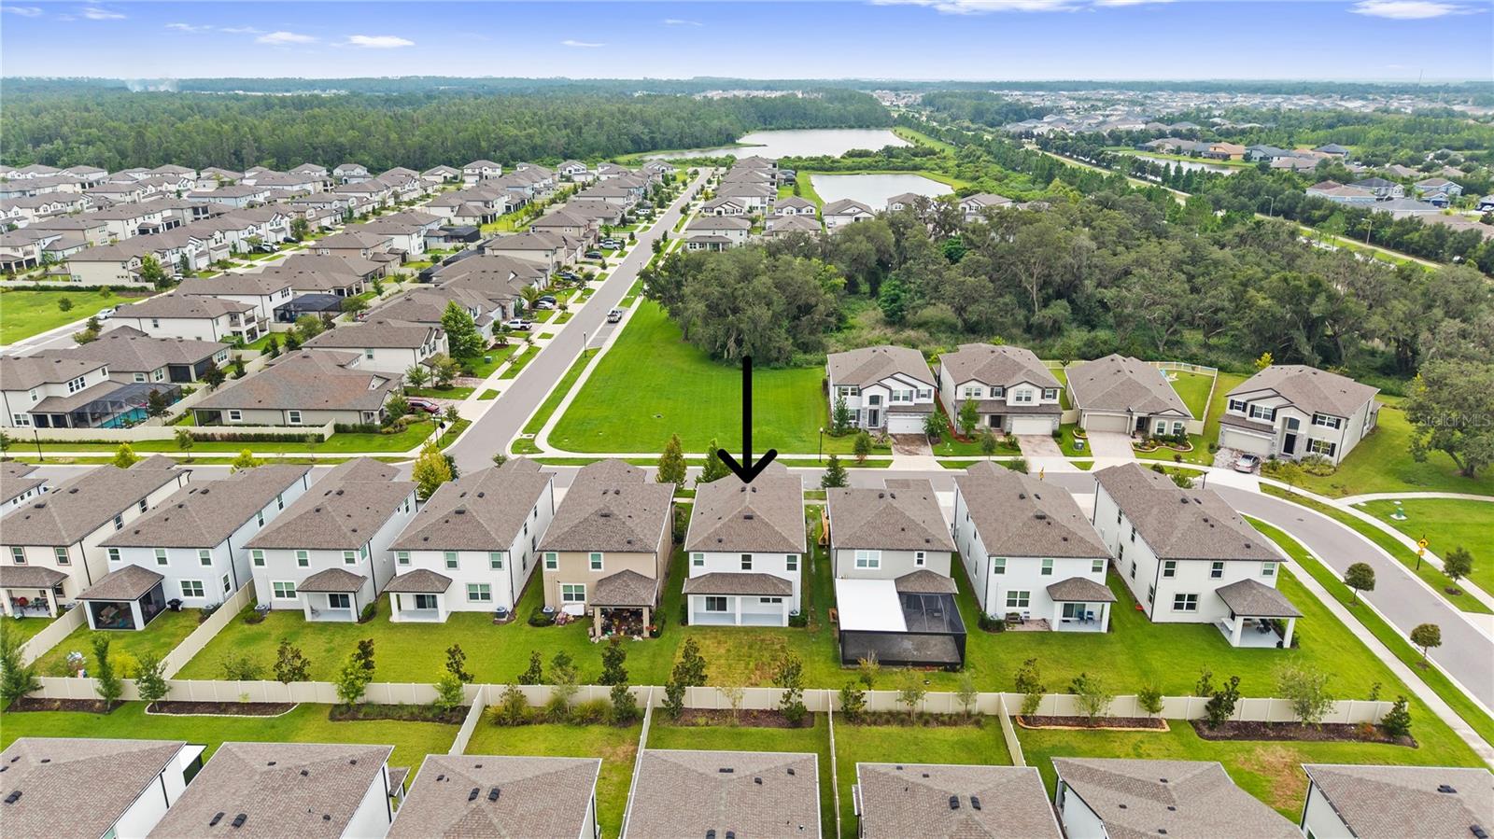
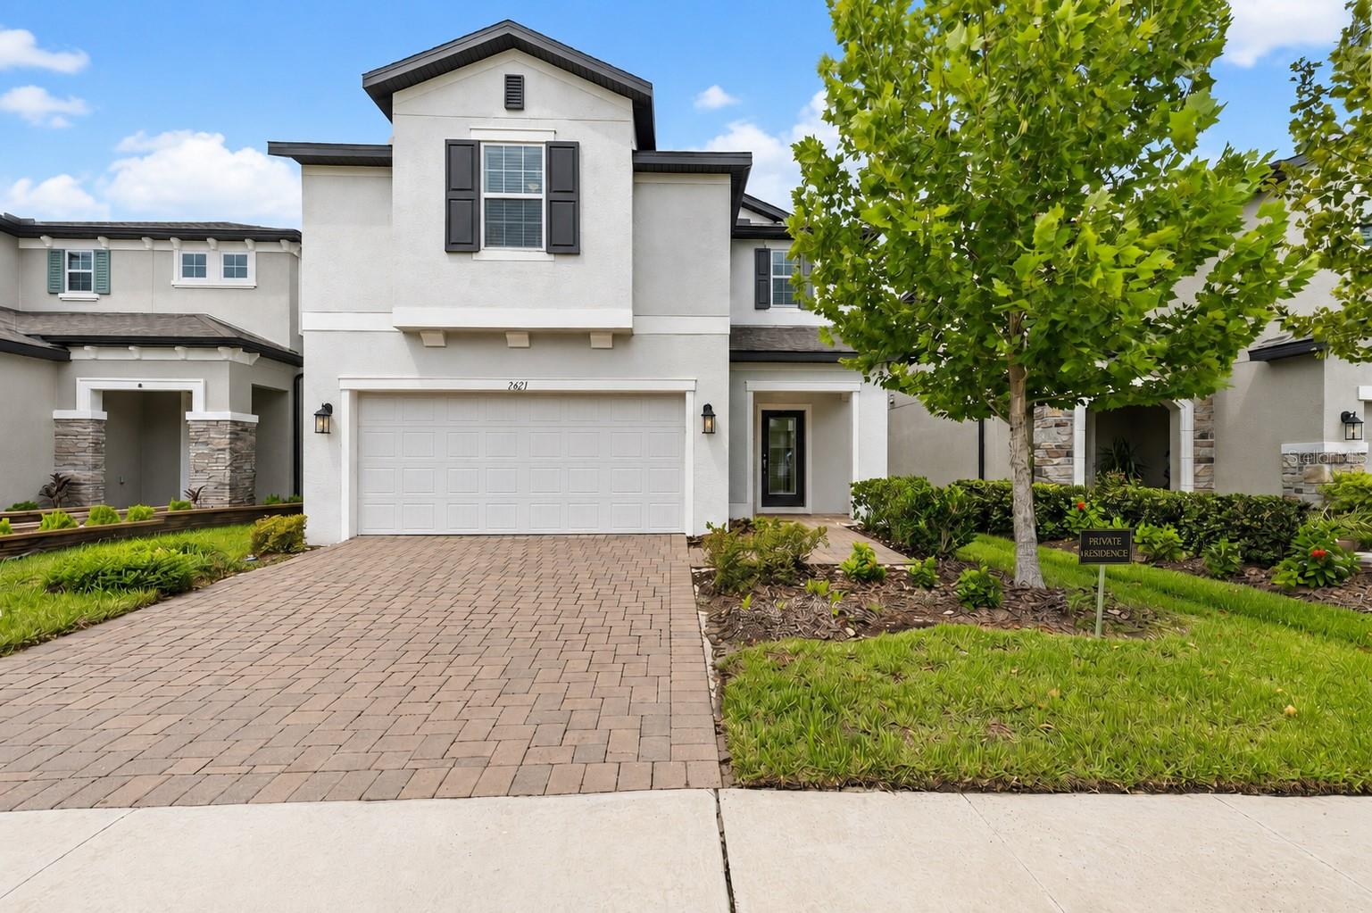
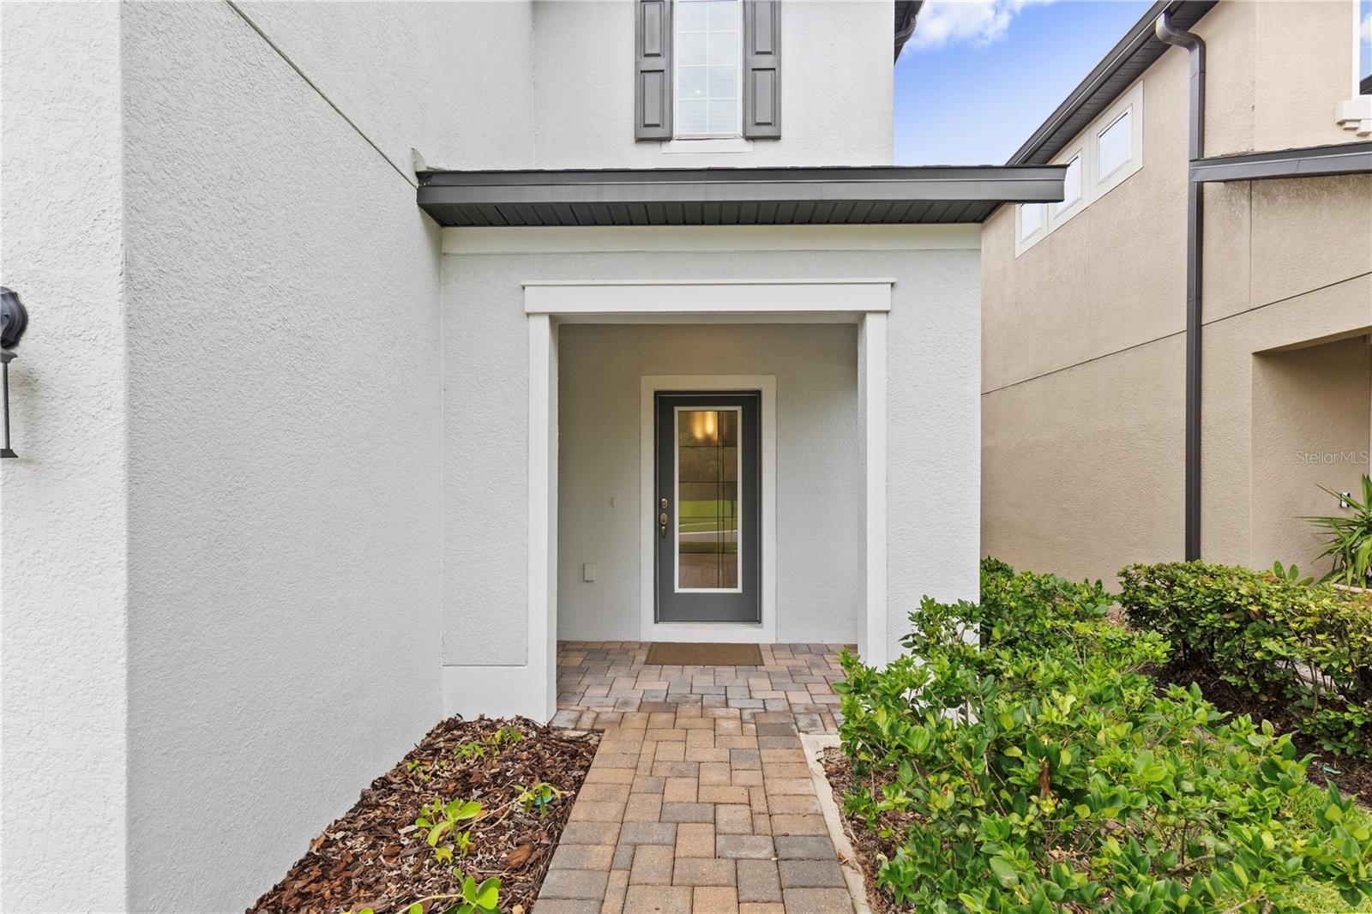
Wesley Chapel keeps growing in all the right directions, and Whispering Oaks Preserve places you close to the excitement without the heavy fee structure buyers often expect in newer communities. Built in 2023, this 2-story 5 bedroom, 3 bath, 2 car garage home sits behind the gates of a low-HOA neighborhood just minutes from Epperson Lagoon, local shopping, entertainment, schools, and major highways. Sidewalk-lined streets lead to a paver driveway, mature landscaping, and a covered entryway that gives the home a polished first impression. Inside, the spacious foyer has room for the things real life brings with it, from shoes and backpacks to a console table or seasonal decor, before opening into first-floor living areas finished with plank tile flooring for a clean, low-maintenance foundation. At the back of the home, the main living space opens into a bright, connected layout with the kitchen, dinette, and living room all working together comfortably. Crown molding, recessed lighting, a ceiling fan, and generous natural light add detail to the living room, while open sightlines keep the kitchen at the center of conversation. Beautifully equipped, the kitchen features a large center island with breakfast bar seating, pendant lighting, a large basin sink, stylish backsplash, walk-in pantry, and stainless steel appliances, including a built-in oven and microwave, dishwasher, quad-door refrigerator, and range hood. The roomy eat-in dinette sits nearby with sliding glass doors leading to the covered backyard patio, making indoor and outdoor meals feel easy and elegant. A first-floor guest bedroom sits across from a full bathroom with a walk-in shower, creating a thoughtful setup for visiting family, multigenerational needs, or anyone who prefers not to use the stairs. Upstairs, the carpeted staircase leads to four additional bedrooms, a cozy open loft, and a second-floor laundry room with a Samsung washer and dryer included in the sale. Privately positioned away from the secondary bedrooms, the primary suite gives owners a generous bedroom, an oversized walk-in closet, and an ensuite bathroom with dual sinks, and a walk-in shower with a glass enclosure and decorative tile work. Bedrooms 3, 4, and 5 each include carpeted floors, built-in closets, and they sit near the home's third full bathroom with a tub/shower combination. Out back, the covered patio looks over a great-sized yard ready for the next owner’s vision to create a space that is truly their own. With a like-new 2023 build, five bedrooms, a bonus loft, gated low-HOA living, and a central Wesley Chapel location near some of the area’s most exciting growth, this Whispering Oaks Preserve home is ready for its next chapter. Call today to schedule your private showing!
| 6 hours ago | Listing updated with changes from the MLS® | |
| 8 hours ago | Listing first seen on site |

Listing information is provided by Participants of the Stellar MLS. IDX information is provided exclusively for personal, non-commercial use, and may not be used for any purpose other than to identify prospective properties consumers may be interested in purchasing. Information is deemed reliable but not guaranteed. Properties displayed may be listed or sold by various participants in the MLS Copyright 2026, Stellar MLS.
Last checked: 2026-07-31 04:47 PM EDT